You typed “central vacuum systems for condos” into Google and got a wall of garage-mounted power units and single-family install photos. Every listicle repeats the same air watt and coverage numbers a dealer wants you to see, skipping the detail that actually decides your outcome: whether your board lets you vent exhaust outside at all.
Finish this guide and you’ll know what your declaration controls, which power units survive an indoor-only exhaust, and the branch-circuit math that decides whether your panel needs an upgrade first.
Central Vacuum Systems for Condos
Central vacuum systems for condos work best as compact, HEPA-filtered power units mounted in a closet or laundry nook, wired to a dedicated circuit, with board approval before any wall penetration. Match the unit to your floor plan and exhaust rules, not the biggest air watt number on the box.Why Condos Get Written Off As Impossible
Condo owners write off central vacuum systems for one reason: every result assumes a garage, a basement, or an attic. None of those exist in most condo floor plans, so buyers quit before finding the compact units built for this layout. Every spec and price here comes from manufacturer documentation, checked against what retailers print.
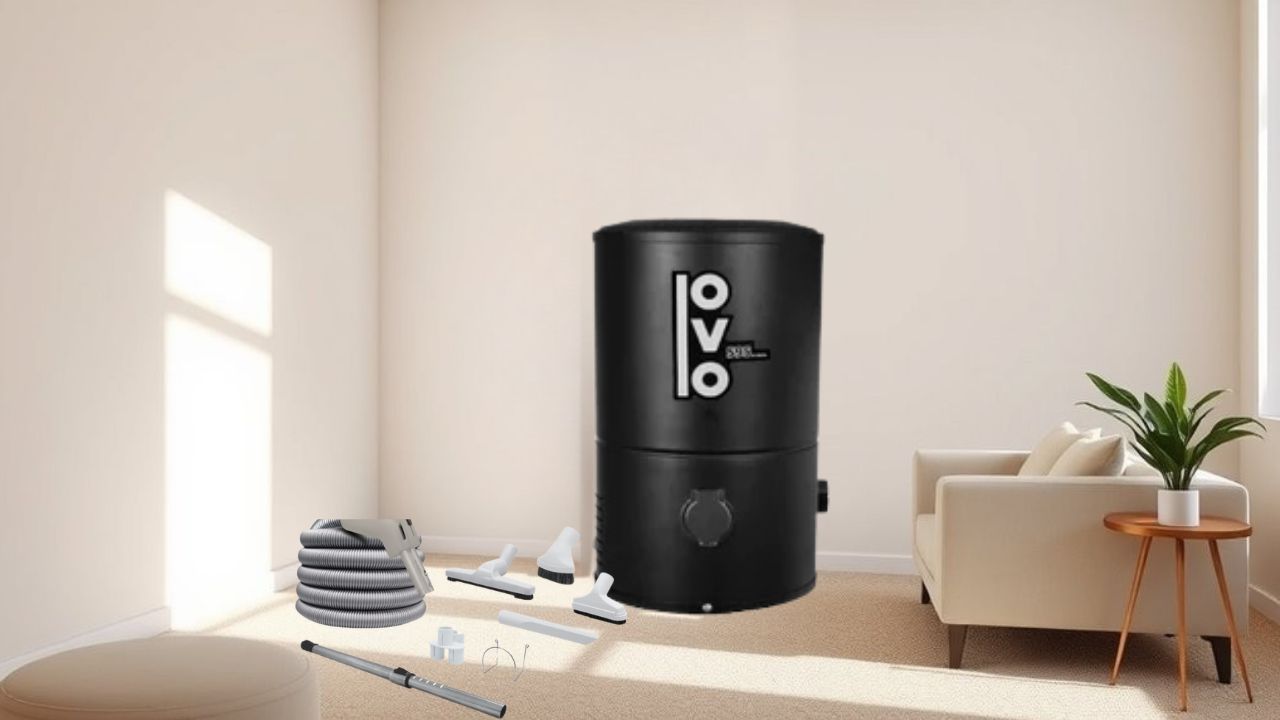
The three assumptions that kill the idea early
Three assumptions send buyers back to a canister vacuum before they call a dealer: no garage means no central vacuum, boards always say no, and installation always means gutting a wall.
A 1,100 sq ft condo owner near Denver called one dealer, heard “you’d need to run pipe through the ceiling into the unit above you,” and hung up, never hearing about the no-pipe option.
- No garage or basement: compact units mount in a closet, pantry, or laundry nook.
- Boards always refuse: many approve appliance-style installs with zero wall penetration.
- Installation always means gutting: stacked closets and soffits route pipe without opening a wall.
Are central vacuum systems for condos actually worth it?
They’re worth it for owners with carpet, pets, allergies, or a stair flight, and a weak fit for a small, all-hard-floor studio. Carpet and a shedding cat load fine dust daily; a sealed system pulls it into a canister instead of recirculating it like a portable does. A 600 sq ft hardwood studio with no allergies gets little return, so save the budget for a strong canister instead.
Larger hardwood condos with allergy sufferers are different: Central Vacuum Lab’s floor-safe options for condo hardwood cover attachments protecting floors while pulling allergens from the air.
What changes when the whole floor is one level
A single-level condo removes the two problems most guides solve for houses: stairs and long pipe runs. One inlet per 600 to 900 sq ft is the working rule, so a 1,000 to 1,200 sq ft condo needs one or two inlets, not the four or five a two-story house needs. A flat layout is the best case for a compact power unit, not a compromise.
What Your Condo Board Actually Controls
Your board controls every wall, floor, and ceiling penetration your installation needs, and that paperwork decides your project before any dealer measures a closet.
Reading your declaration before you read spec sheets
Read your declaration and CC&Rs before you shop a single power unit, because that document defines what counts as yours to modify. Buying the unit first is the most common condo mistake. Search it tonight for the words penetration, alteration, and common element, then call the board before you call a dealer.
Which walls are yours and which are shared
Common elements are the shared structures your association controls: most declarations classify exterior walls, floor slabs, and party walls this way. Interior non-bearing partitions inside your own unit are usually fair game for a sleeve or inlet box, while penetrating a concrete wall, ceiling, or floor triggers full board review.
The alteration agreement paperwork most installers ignore
An alteration agreement is the binding form your board uses to approve unit work, and most installers never ask whether one exists. One New Jersey owner drilled through a shared wall without filing paperwork and paid over $10,000 in association legal fees. Skip it, and the board can force a full removal at your expense.
Getting a yes without a full renovation filing
The fastest approval path is a four-item packet that frames the job as an appliance install, not a structural alteration.
- A routing sketch showing zero penetrations of shared assemblies
- Contractor insurance certificates attached to the submission
- The power unit spec sheet showing amperage and dimensions
- A written statement that no common element is being modified
Boards move a packet like this in days, not the weeks a full renovation filing takes.
Where The Power Unit Can Actually Live
The power unit lives in whatever closet, laundry nook, or pantry gives you the clearance to open the canister and reach the intake elbow, and that clearance matters more than the room’s name.
Closet, laundry nook, or pantry: measuring real clearance
Measure your closet before you shop anything, because compact units still need real vertical and lateral clearance despite their small footprint.
| Unit | Height | Width/Diameter | Canister |
|---|---|---|---|
| Cyclovac GS115 | 22.8 in | 11.9 in | 4.2 gal bag |
| VacuMaid CV100 | ~17 in | cabinet-mount | n/a |
For a shortlist built around tight closets and stacked laundry nooks, MD’s space-saving central vacuum models narrows the field to units under 20 inches tall.
Check your panel too. NEC 422.15 central vacuum outlet assembly requirements requires a separate circuit once a unit’s rating exceeds half the branch circuit’s ampere rating: separate 15A above 7.5A, separate 20A above 10A.
DuoVac’s Simplici-T, a thru-flow motor unit built for filtered indoor exhaust, carries a 13.2A rating that crosses that line. Compare the manufacturer’s specs against retailer copy: the maker quotes 602 air watts, retailers claim 642.
Why top loading canisters beat bottom emptying in tight spaces
Top loading canisters beat bottom-dump units in a tight closet, because they only need headroom, not floor clearance beneath. Picture a bottom-dump unit wedged beside a stacked washer and dryer, forcing you to crouch just to empty it. The GS115 opens from the top, suited to a unit mounted low where floor space is scarce.
The service clearance number dealers never mention
Plan service clearance separately from mounting clearance, because you need bag or filter access without unmounting the power unit. Leave room in front of the intake elbow and the low voltage terminal block, not just beside the unit’s body, since a unit you can’t reach easily is one you stop maintaining.
The Exhaust Problem That Flips In Condos
The exhaust advice that works for a house fails in a condo. Venting outdoors is the standard best practice, but exterior walls and facades count as common elements your board controls, and most declarations block new penetrations through them.
Why venting outside is off the table
Venting outside is off the table for most owners, because the exterior wall or facade the exhaust line needs is a common element you don’t control. The National Green Building Standard awards 5 points under paragraph 902.1 for exhausting outdoors; LEED for Homes awards a point too, the gold standard most declarations remove from the table.
VacuMaid explains why central vacuums are rated for outdoor exhaust, a rating that stops applying once your exhaust point is a shared hallway.
What filtration has to do instead
Filtration has to replace outdoor venting entirely, and only a certified HEPA unit with the right motor type verifiably does that job. True cyclonic motors spin air fast and need an outdoor exhaust point, ruling out most condos. Tangential bypass motors cool through a separate air path and run fine indoors behind a muffler.
Thru-flow motors pull air across the windings and can’t duct outdoors at all, pushing them toward filtered indoor exhaust by design.
HEPA certified filtration captures 99.97% of particles at 0.3 microns, a standard set by an independent testing body, not a marketing team. “HEPA style” on a box means nothing. Drainvac, maker of both the Drainvac and NuTone lines, lists its Activac 3 exhaust filter at up to 99.97% retention, the certified figure.
Bagged versus bagless when exhaust stays indoors
Bagged units win when exhaust stays indoors, because bagless canisters release fine dust back into the room the moment you dump them.
| Type | Dust exposure | Cost per year | Odor control |
|---|---|---|---|
| Bagged | Sealed in disposable bag | Bag replacement cost | Contained until removed |
| Bagless | Dust cloud on dump | No bag cost | Lingers in open canister |
Recommend bagged units for allergy households whenever the exhaust can’t leave the unit, which in a condo is nearly always.
Where that exhaust air actually goes in a closet
Exhaust air stays in the closet once the unit is sealed indoors, and a closed door traps warm motor air against it. Stand in a sealed laundry nook ten minutes after a long run and you’ll feel it: heat with nowhere to go, shortening motor life over time. Louvered doors or a passive vent grille fix it without touching a common element.
Sizing The Unit When Runs Are Short
Short condo pipe runs need far less power than a house-sized system, so 600 air watts covers most condo floor plans with room to spare.
Why 600 air watts is plenty at 1,200 square feet
Air watts measure suction at the cleaning end of the system, and a short run barely bleeds any before it reaches the hose. Cyclovac rates the GS115 at 600 air watts for roughly 2,000 sq ft, well beyond a typical condo’s footprint.
Beam built its Semi Integrated Condo Vac around 500 air watts for smaller homes, right-sized rather than a compromise, the opposite of Central Vacuum Lab’s large-home picks, where dual-motor 700-plus air watt units earn their keep across 90-foot runs a condo will never need. A 750 air watt unit buys little here, wasted pushing air through 20 feet of pipe instead of 90.
Water lift versus airflow in a 30 foot run
Airflow matters more than water lift in a short run, even though water lift is the number spec sheets print in bold. Water lift is the pull; airflow is how much debris comes along for the ride. The GS115 lists 140.9 inches of water lift and 127.1 CFM of airflow, and over a short run, airflow does the daily work.
Matching canister capacity to how often you empty it
Match canister capacity to your household, because a small bag in a busy pet home fills faster than the spec sheet implies.
| Household | Canister | Empty frequency |
|---|---|---|
| Single or couple, no pets | 4 gal bag | Monthly |
| Family with one pet | 4 gal bag | Every 2 to 3 weeks |
| Multi-pet household | 9 gal bag | Every 1 to 2 weeks |
The GS115 uses a 4.2 gallon bag; Drainvac offers both 4 and 9 gallon options.
Routing Tubing Without Gutting Your Walls
Route tubing through stacked closets, soffits, and cabinet backs when a condo has no attic, no basement, and no crawlspace to hide pipe in.
Stacked closets, soffits, and the back of cabinets
Stacked closets carry pipe vertically when no floor cavity exists, and kitchen soffits hide the horizontal trunk line connecting them. Closets above a neighboring unit’s storage space give a clean vertical chase without opening a wall; cabinet backs do the same job horizontally. Most installers run Schedule 20 PVC through these chases.
Why concrete ceilings and slabs change everything
Concrete ceilings and slabs change the routing plan: a post-tension slab can’t be core-drilled without an engineer’s sign-off, risking a cut into a live tensioned cable. Wood-framed low-rise and townhome-style condos give far more routing freedom than a concrete-deck high-rise.
Some local fire codes require metal tubing instead of PVC across a fire-rated assembly. Skip central vacuum entirely, when a slab-on-grade unit has no soffit path or stacked closet to route pipe through.
How many inlets a single level condo needs
A single-level condo needs one or two inlets in most cases, since a 30-foot hose covers 600 to 900 sq ft from each one. Two inlets often cover an entire 1,200 sq ft flat with reach to spare. Placement beats count: one inlet centered in a hallway outperforms two in opposite corners.
When one retractable hose replaces three inlets
One retractable hose can replace three fixed inlets, when the layout supports a single straight run from a central point. Hide-A-Hose lists lengths of 30 to 60 feet storing inside the tubing itself, and a 50-foot hose covers roughly 1,500 to 2,300 sq ft. The catch: it needs long sweep elbows on a single plane, which plenty of condo layouts lack.
The No Pipe Setup And Its Honest Limits
The no-pipe setup skips tubing entirely by plugging the hose straight into the power unit, and it’s the fastest path around every board approval problem in this guide.
Plugging the hose straight into the power unit
Plugging the hose straight into the power unit turns a central vacuum into a wall-mounted canister vacuum, a fair trade for plenty of condo owners. Drainvac markets compact units built to accept a hose directly with no piping. Zero wall penetrations means zero board approval process in most buildings, since no common element gets touched.
What you give up without wall inlets
You give up buried pipe runs: carrying the hose to the power unit instead of just the handle to a nearby inlet, and losing the noise separation a buried run provides. Owners on condo forums describe lugging a 30-foot hose room to room as the real cost here, a daily inconvenience, not a hidden dealbreaker.
Who this actually suits, and who it doesn’t
Renters, short-term owners, and residents of buildings with blanket alteration bans suit the no-pipe setup best; owners settled in for the long haul get more value from a piped system. One renter carried her compact power unit to her next apartment, losing nothing but six months of use in the old place.
Keeping Motor Noise Off The Shared Wall
Keep motor noise off the shared wall by mounting the power unit to an interior partition, never to the wall between you and a neighbor, since vibration travels through framing faster than sound travels through air.
Will my neighbors hear it through the wall?
Neighbors will hear it, when the power unit is lag-bolted into a party wall stud, because structure-borne noise transmits straight through framing. Mounting location decides this more than decibel rating: a quiet unit mounted wrong still thumps through a shared wall, while a louder unit mounted right stays contained.
Decibel ratings that matter in a condo closet
Compare decibel ratings carefully, since manufacturers don’t test against a shared standard, and competing spec sheets aren’t measuring the same thing.
| Unit | Published dB rating |
|---|---|
| Cyclovac GS115 | 56 dB |
| VacuMaid CV100 | 58 dB |
| InterVac CondoVac (retail listing) | ~70 dB |
Retail listings for the InterVac CondoVac put it around 70 decibels, noticeably louder than either compact unit above.
Mounting isolation, mufflers, and quiet hours rules
Do three things before the unit touches a wall: mount to an interior partition, add rubber isolation washers, and fit an exhaust muffler kit.
- Mount to an interior, non-shared partition
- Add rubber isolation washers between the unit and mounting bracket
- Install an exhaust muffler kit to cut motor noise at the source
- Check your house rules for quiet hours, since many boards restrict evening appliance noise
Real Costs, Resale, And Moving Out
Condo installs cost less in pipe than a house but often more in labor per foot, because tighter routing paths take longer to fish and connect.
What a condo install actually runs versus a house
Budget separately for the power unit, the hose and powerhead, and any board filing costs, since condo installs use less pipe but more labor hours per foot. Cyclovac lists the GS115 at $766, versus roughly $425 for the Allegro POCO MU3000, a spread that tracks canister size and warranty coverage.
Buying a condo that already has one installed
Test every inlet for suction before closing, not after, since a weak inlet can mean a leak buried inside a shared wall. Ask the seller for the power unit’s age and last filter change. A 30-year-old system with pipe leaks inside shared walls is a liability you inherit at closing, not a bonus.
Taking your unit with you when you sell
Take the power unit with you when you sell, since the pipe stays behind but the unit itself unmounts and reinstalls in a new home. Cyclovac backs the GS115 with a 10-year warranty and a lifetime body warranty, coverage that outlasts most condo ownership windows.
Conclusion
You arrived believing your condo disqualified you from a central vacuum before you even measured a closet. It doesn’t. The real gate is your declaration, not your square footage or your lack of a garage. Tonight, open that declaration and search it for the word penetration before you call a dealer. Unlike every portable you’ve dragged up a hallway, a properly sized, board-approved system gets quieter and easier to live with the longer you own it, not the other way around.
Frequently Asked Questions
Can you install a central vacuum system in a condo without an exterior wall?
Yes. Compact power units mount indoors with HEPA filtration and never need an exterior wall or an outdoor exhaust point.
Do I need HOA or condo board approval to install a central vacuum?
Yes, in nearly every case. Any wall, floor, or ceiling penetration falls under your declaration’s alteration rules, and skipping that step can force a removal later.
What happens if a central vacuum cannot be vented outside?
Use a certified HEPA power unit instead. Indoor exhaust units filter to 99.97% at 0.3 microns, replacing the outdoor vent most condo declarations block.
Does a central vacuum need its own dedicated electrical circuit?
Yes, above a certain amperage. NEC Article 422.15 requires a separate circuit once the unit’s rating exceeds 50% of the branch circuit’s ampere rating.
How many inlets does a 1,200 sq ft condo actually need?
Usually just one or two. A 30-foot hose covers 600 to 900 sq ft per inlet, so a centrally placed hallway inlet often reaches every room.